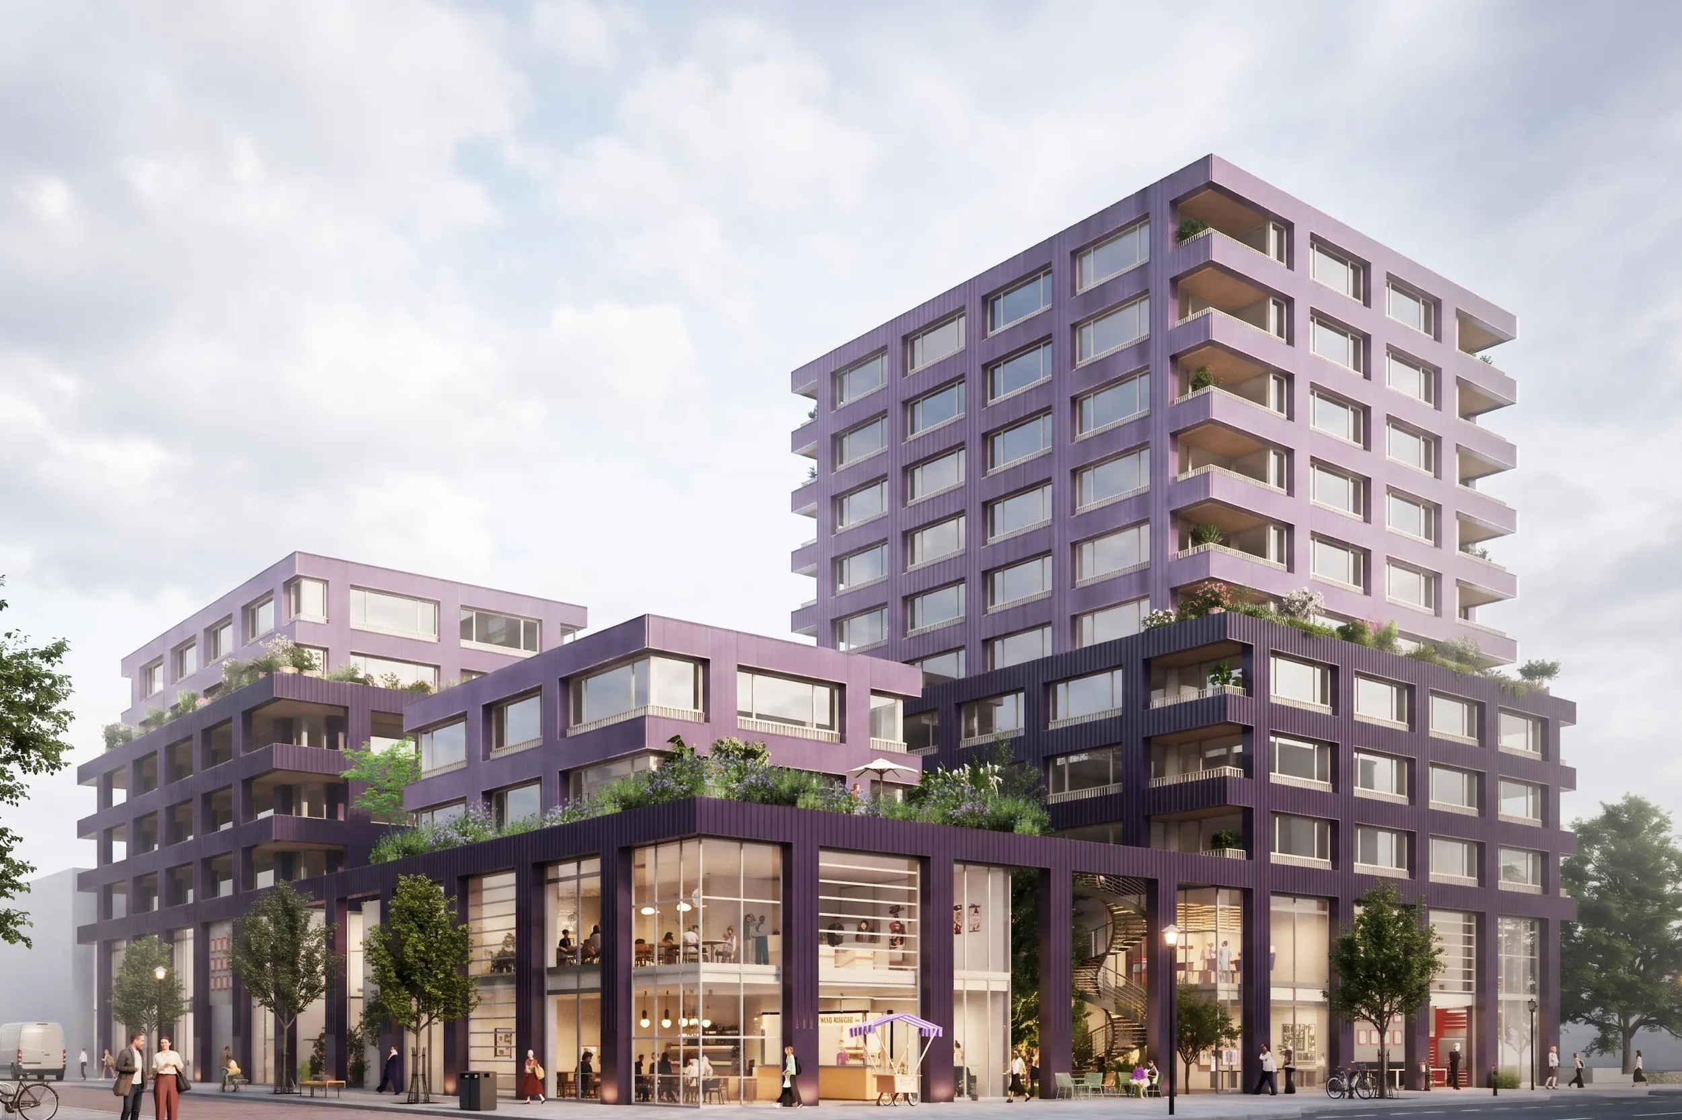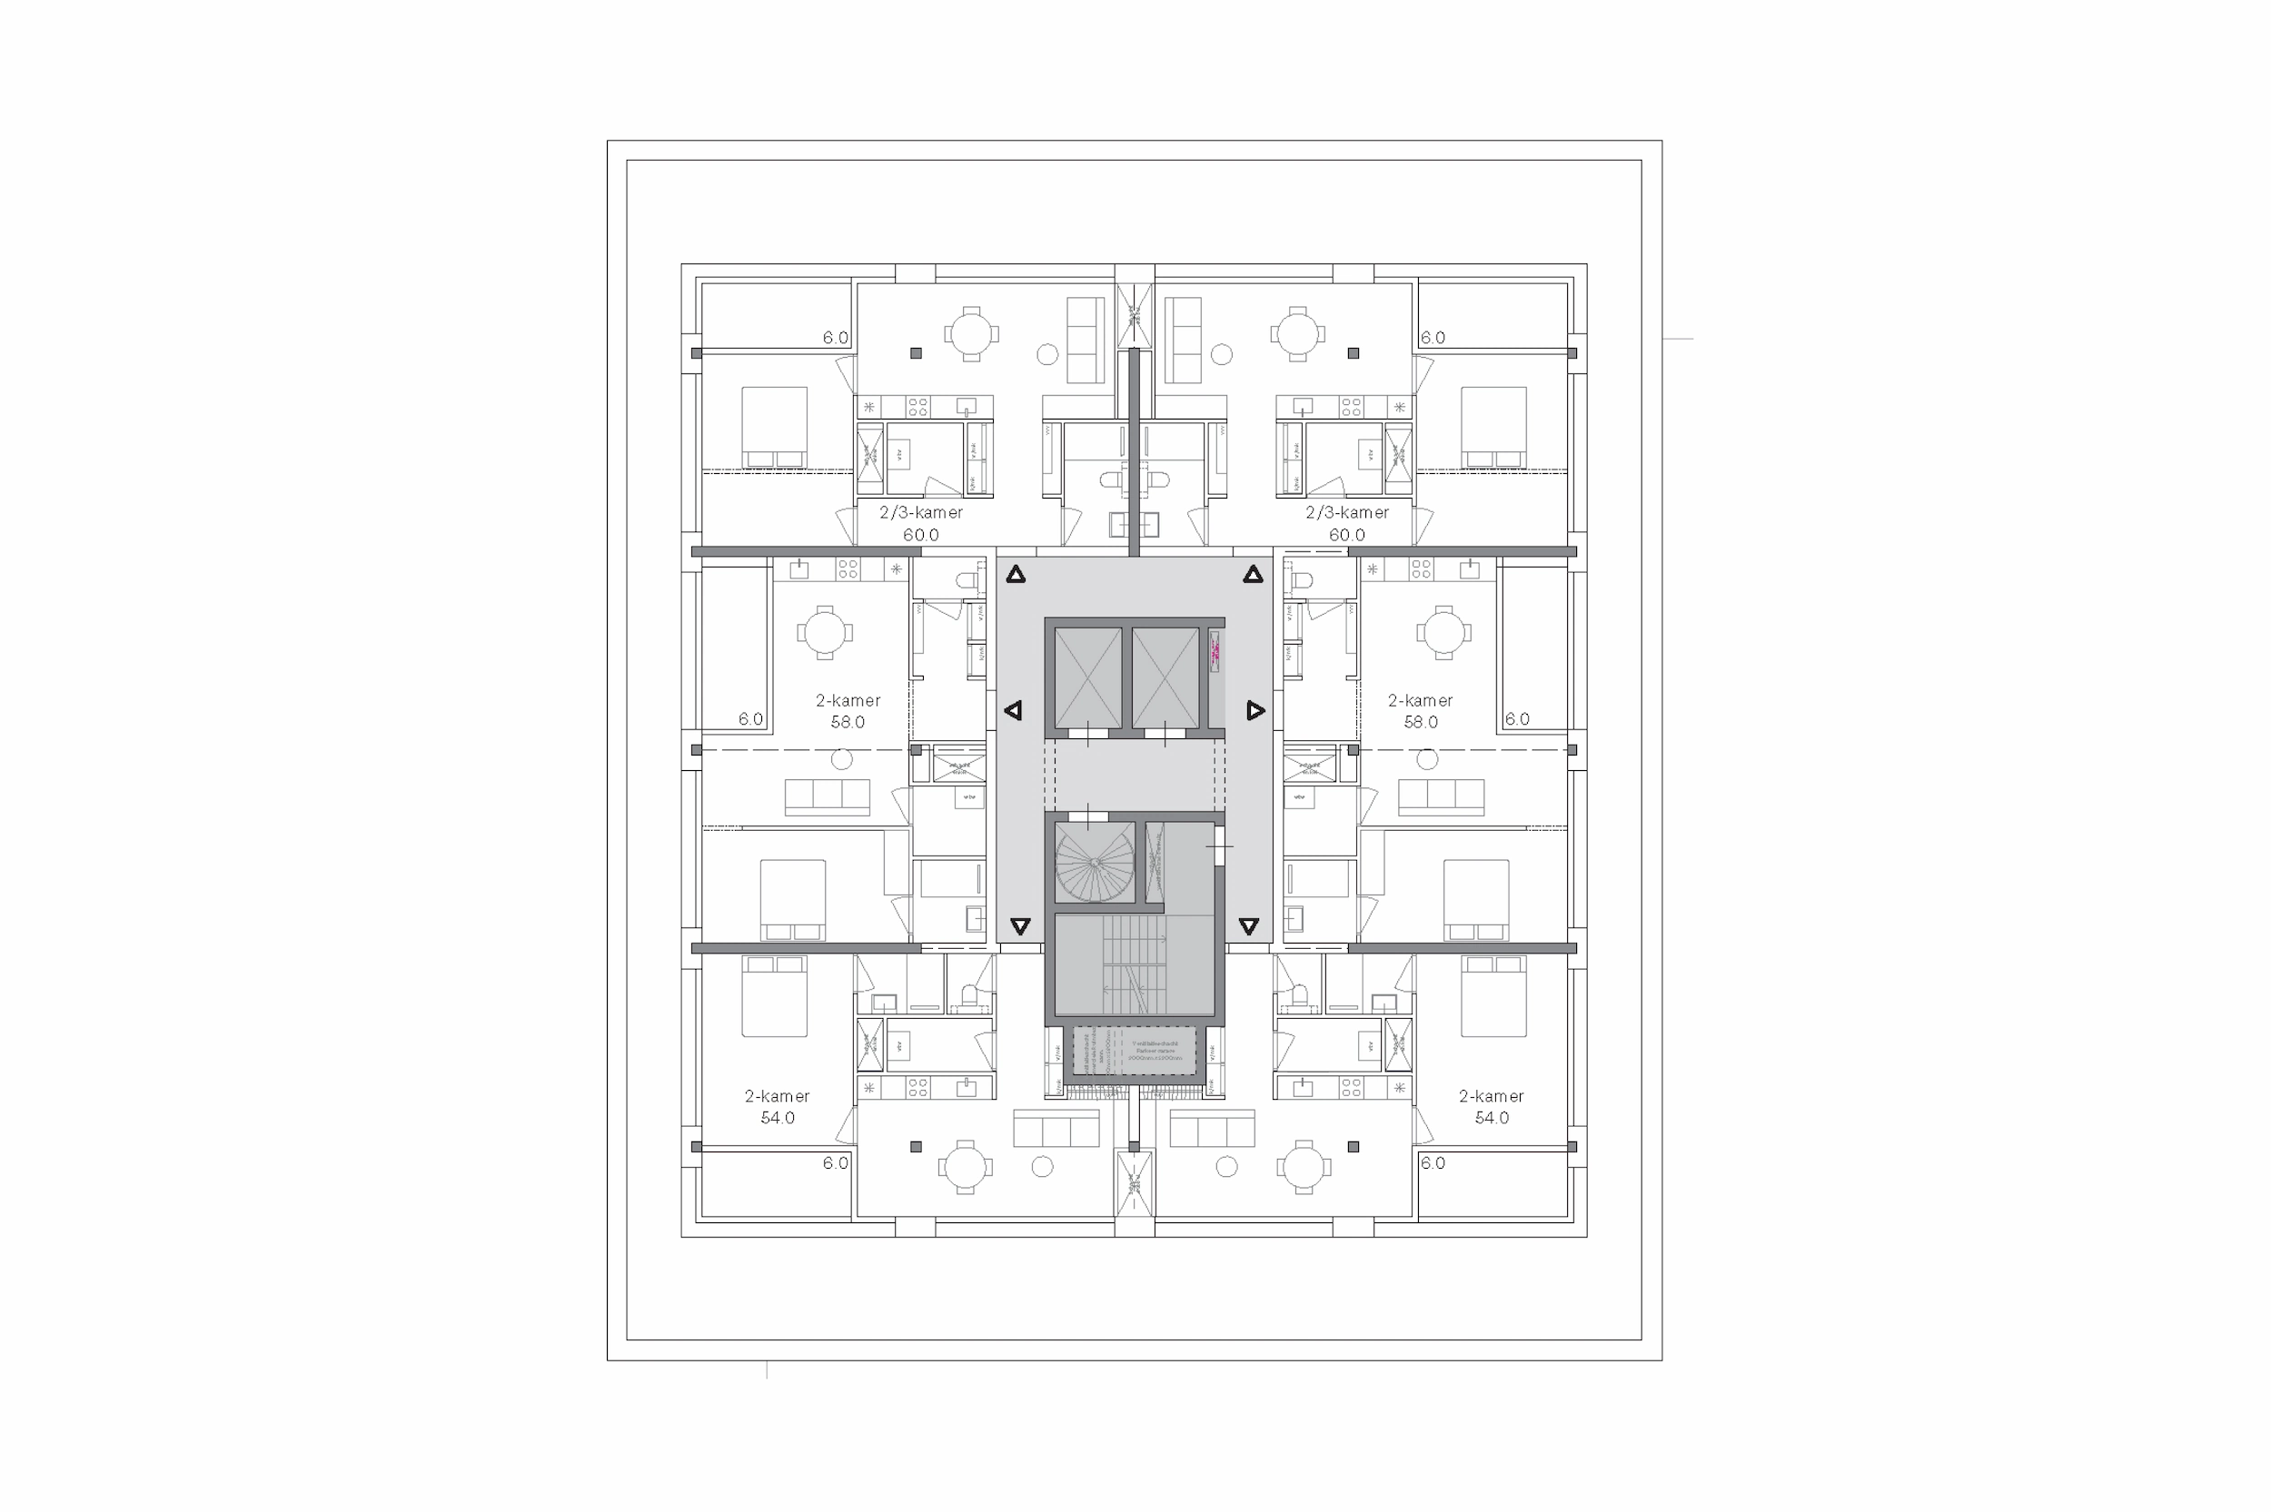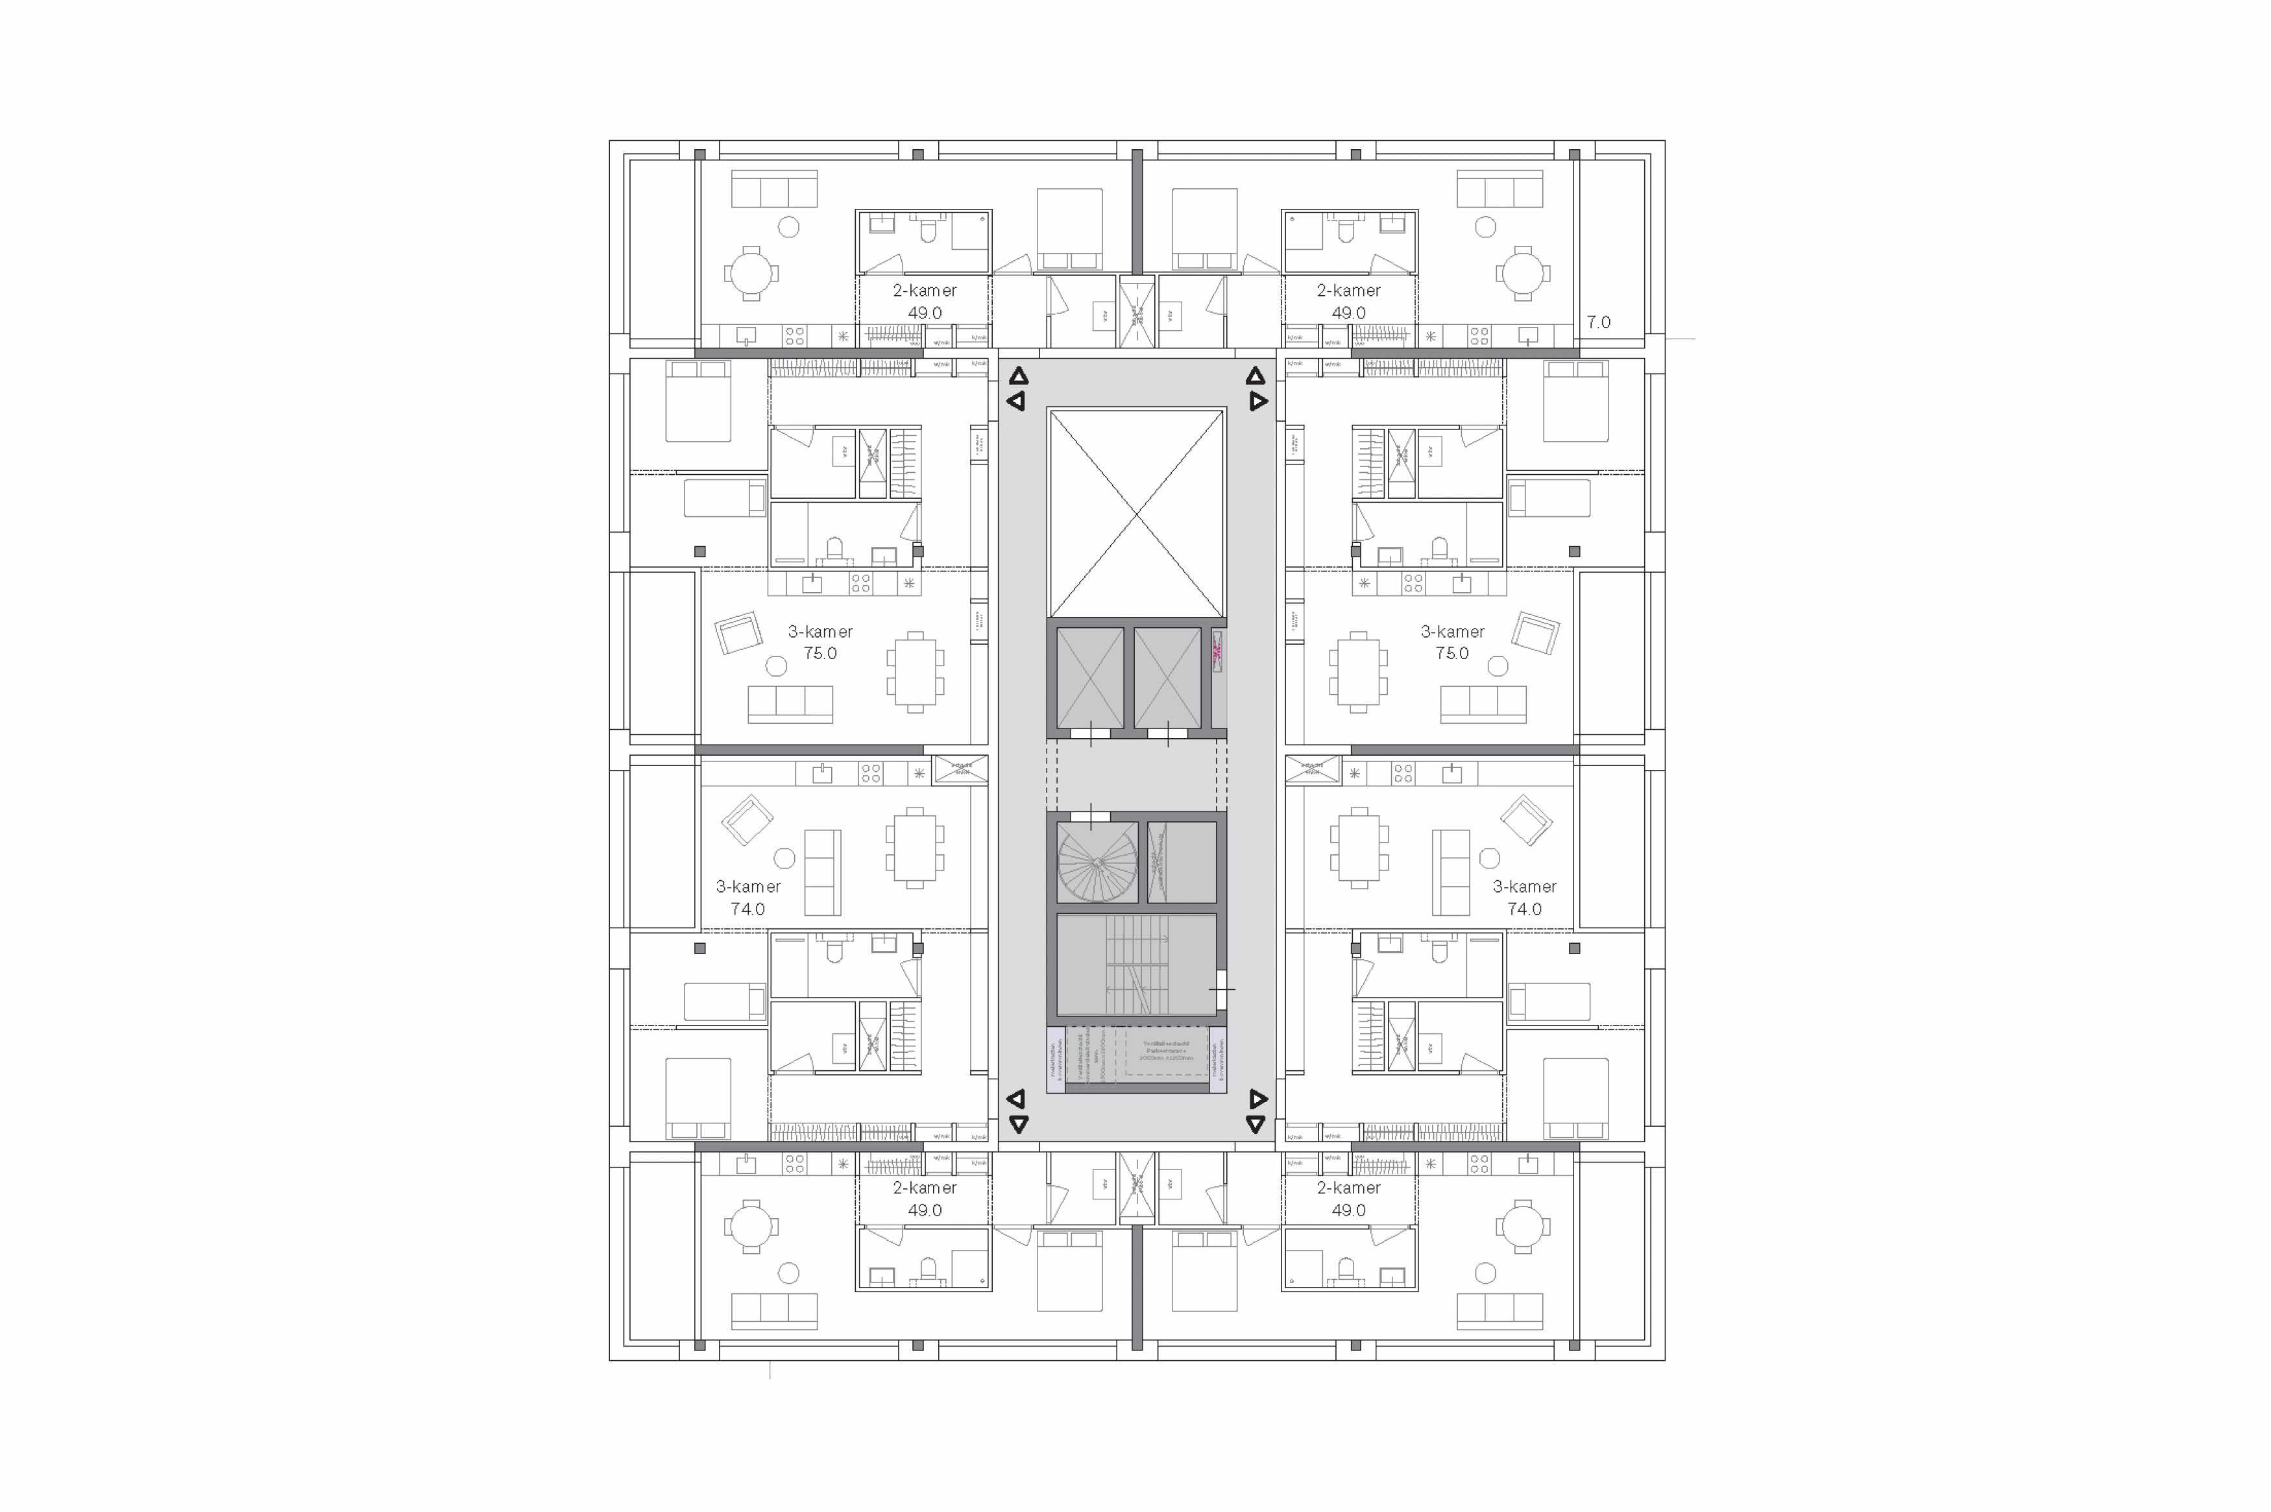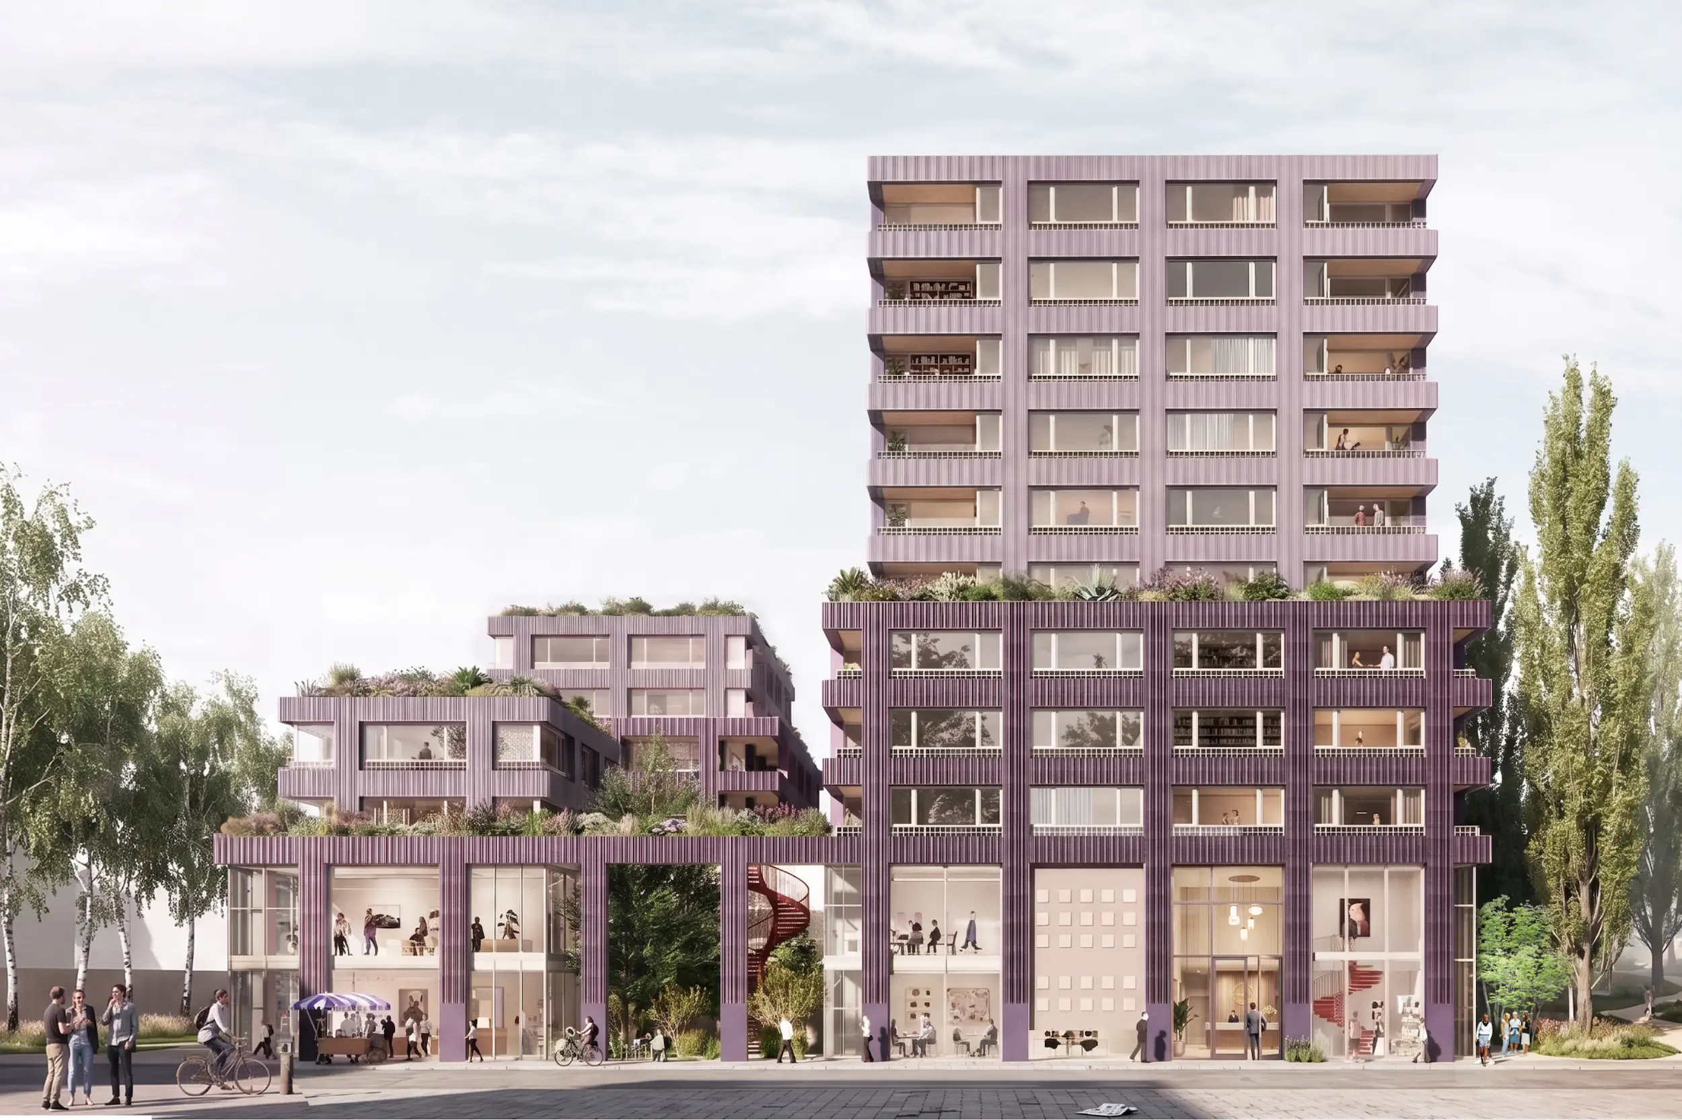
Located in the middle of Oudorp, a former industrial area in Alkmaar is now being transformed into a new neighborhood, Space&Matter designs a new mixed-use building. The project comprises 111 apartments and approximately 2,000 m² of additional functions serving the development. The mix of functions is expressed in the architecture: reclaimed roller gates, windows, and openings give the ground floor its character, while a rigorous grid ties every part of the building together. The facade is clad in reused, powder-coated aluminum sheet panels, a nod to the area’s industrial heritage. The housing program is distributed across several volumes that sit on a communal plinth. The plinth houses parking and is wrapped by a ring of functions, fostering connection and openness to the neighborhood.
Year
2026
Size
12.500
Programme
Mixed-use
Location
Alkmaar, Netherlands
Status
DD
Client
Timpaan
Collaborators
Landscape architecture: B+B
Structural Engineer: Tentij
Building physics and Fire safety: Cauberg Huygen
Installations: Huygen