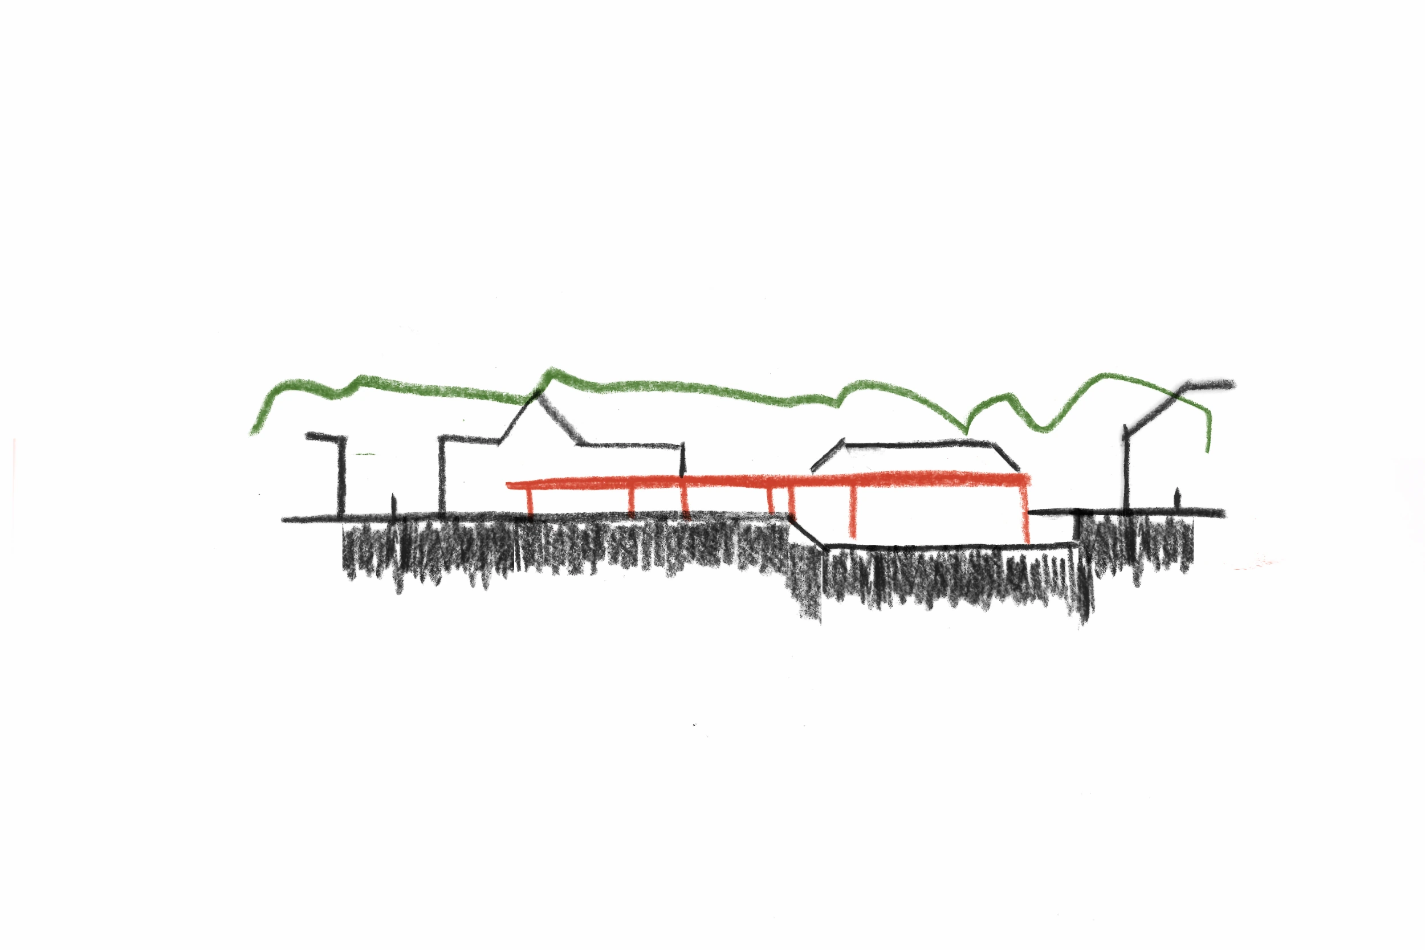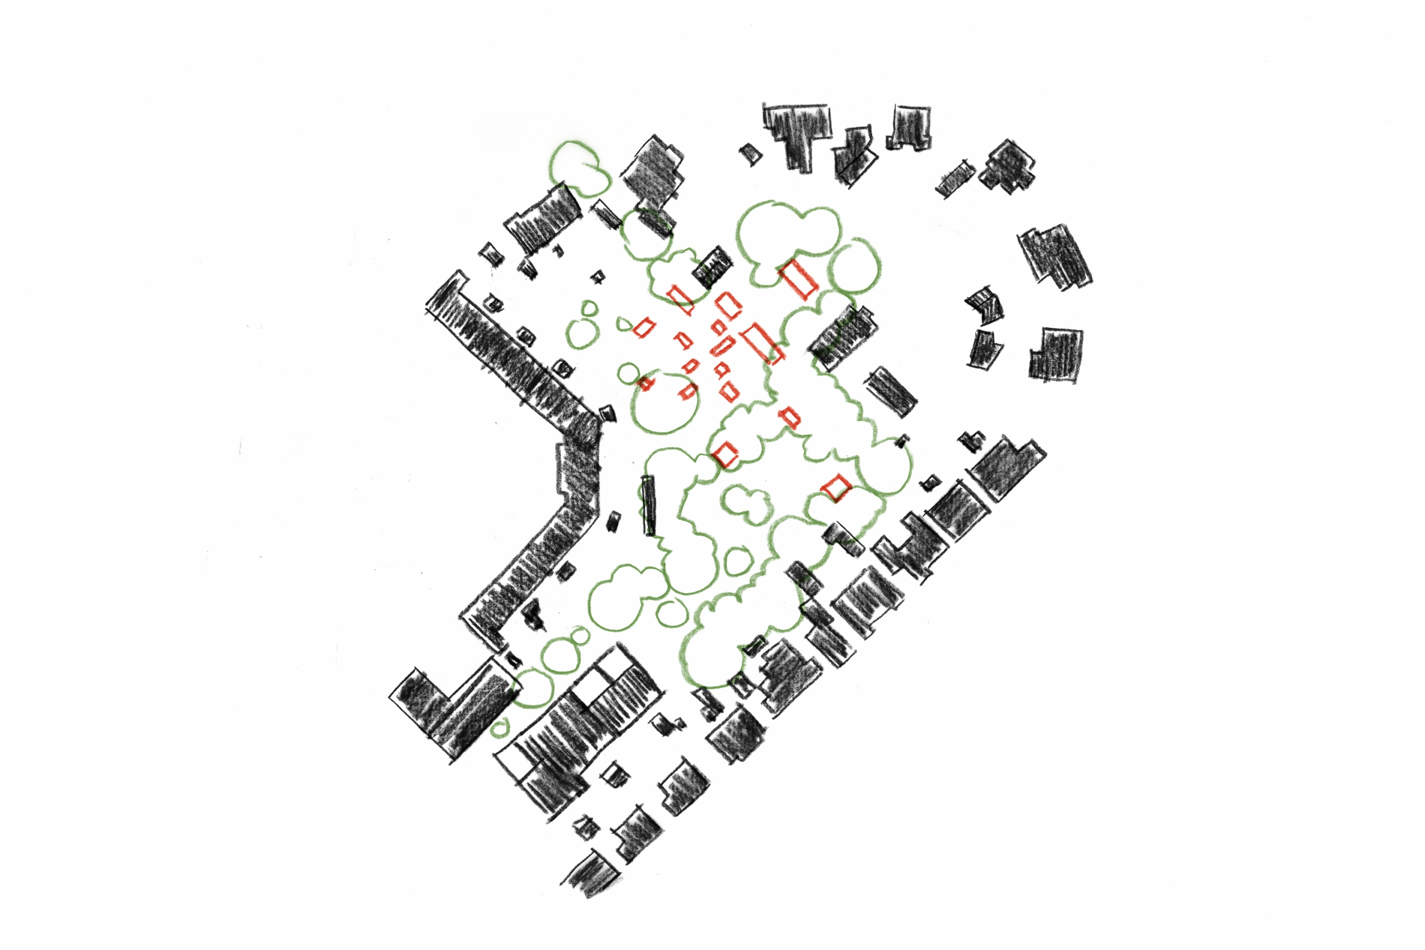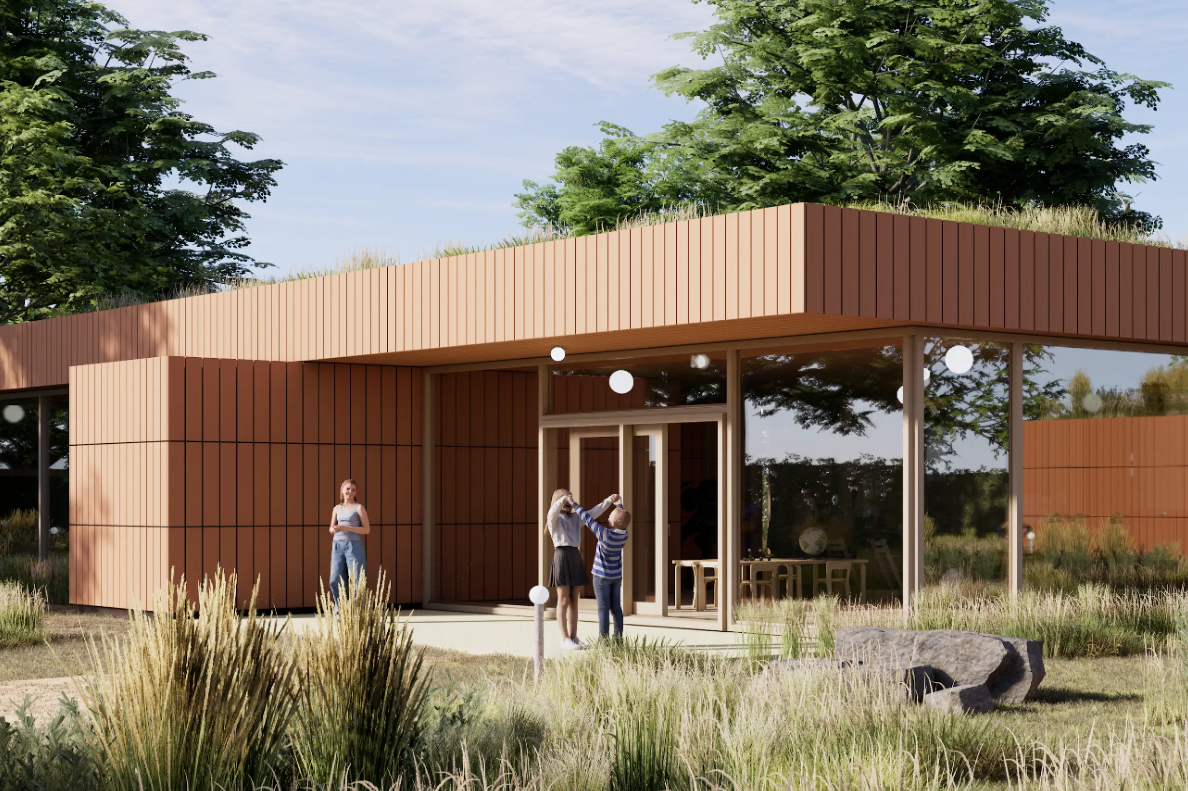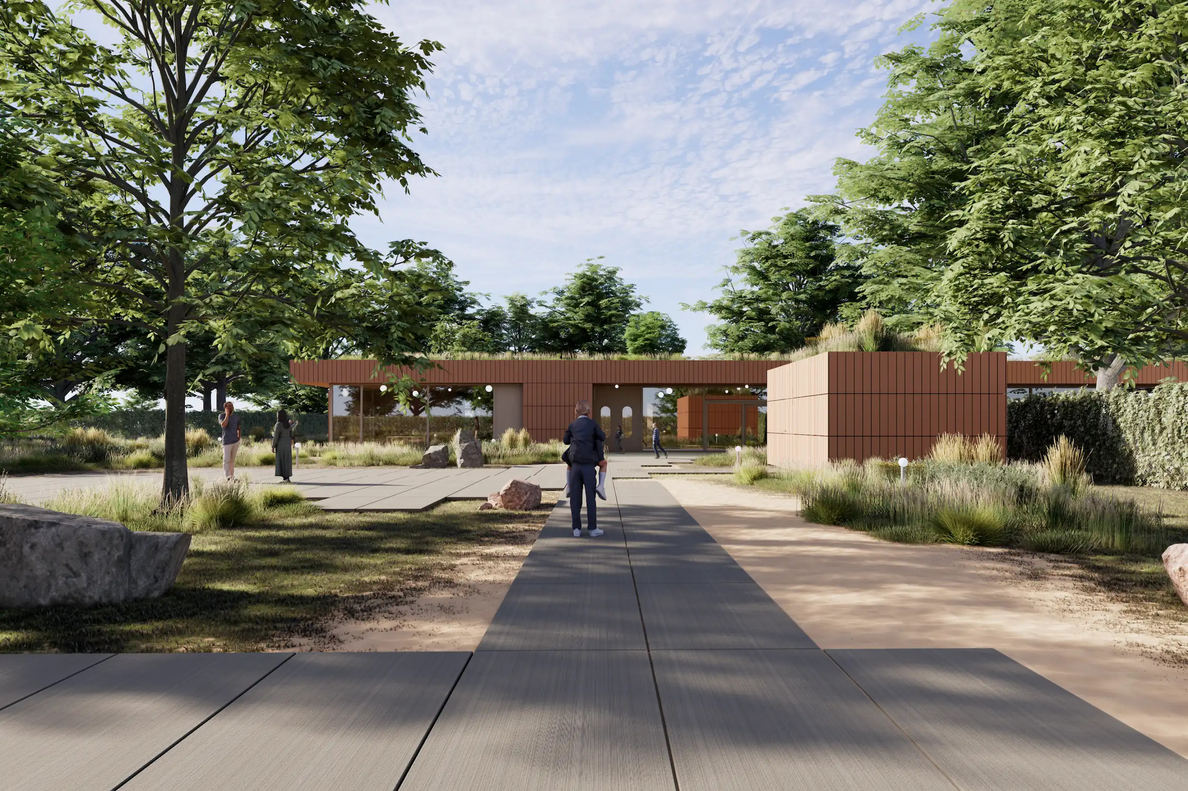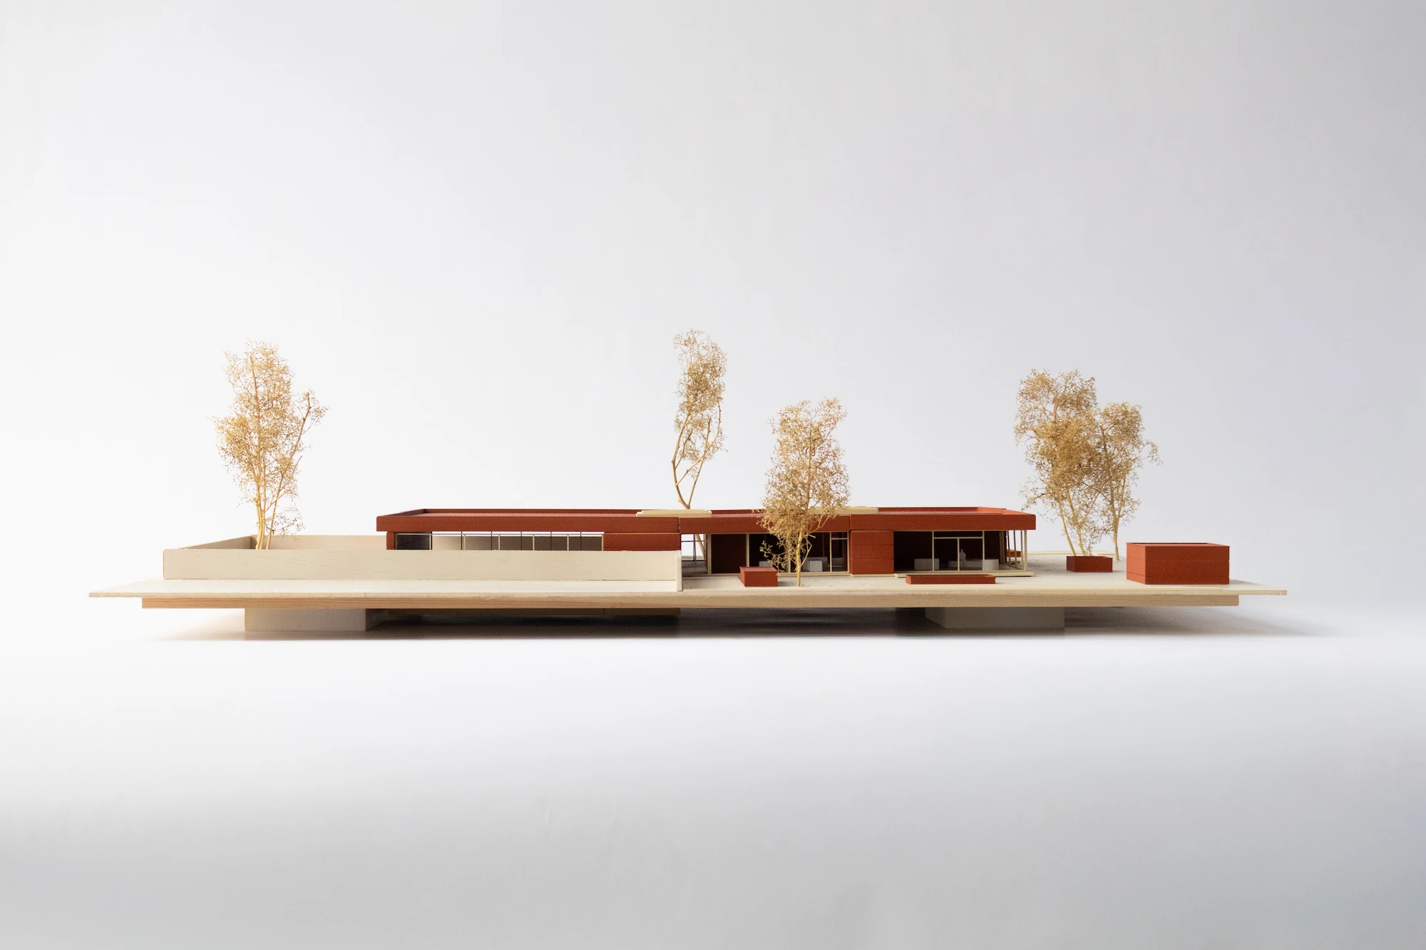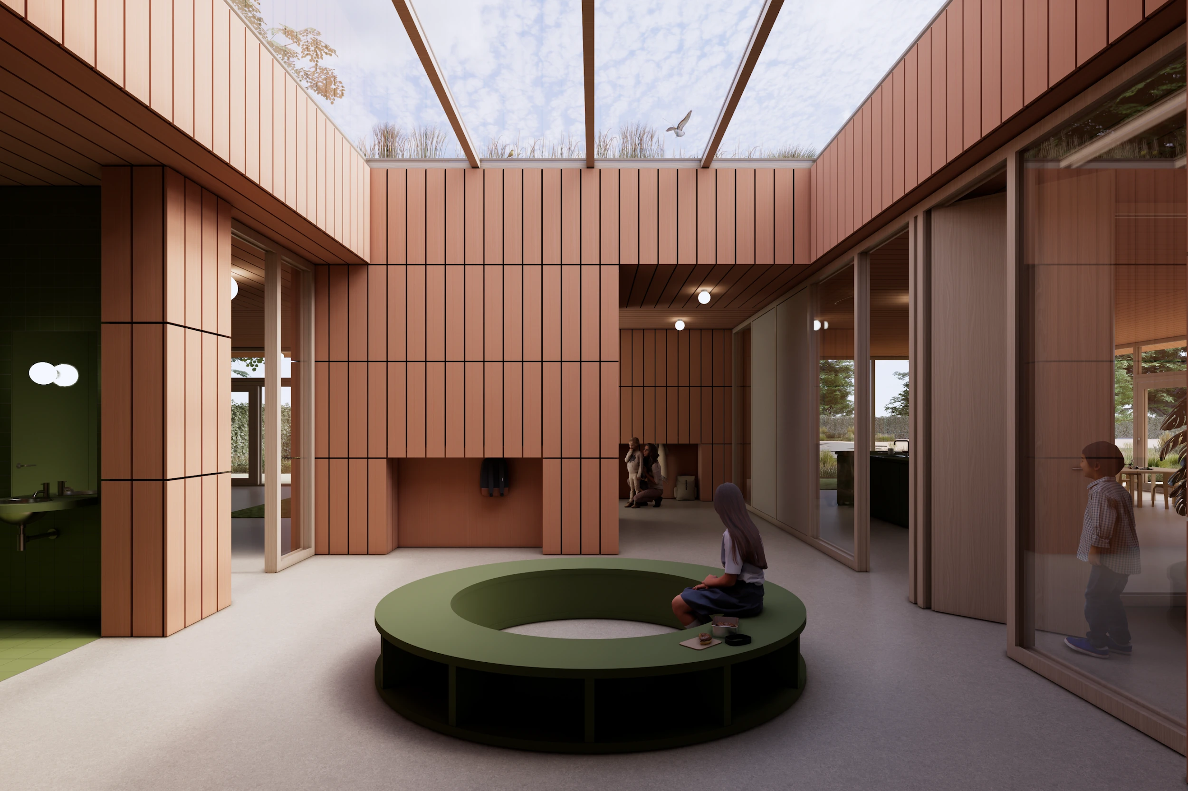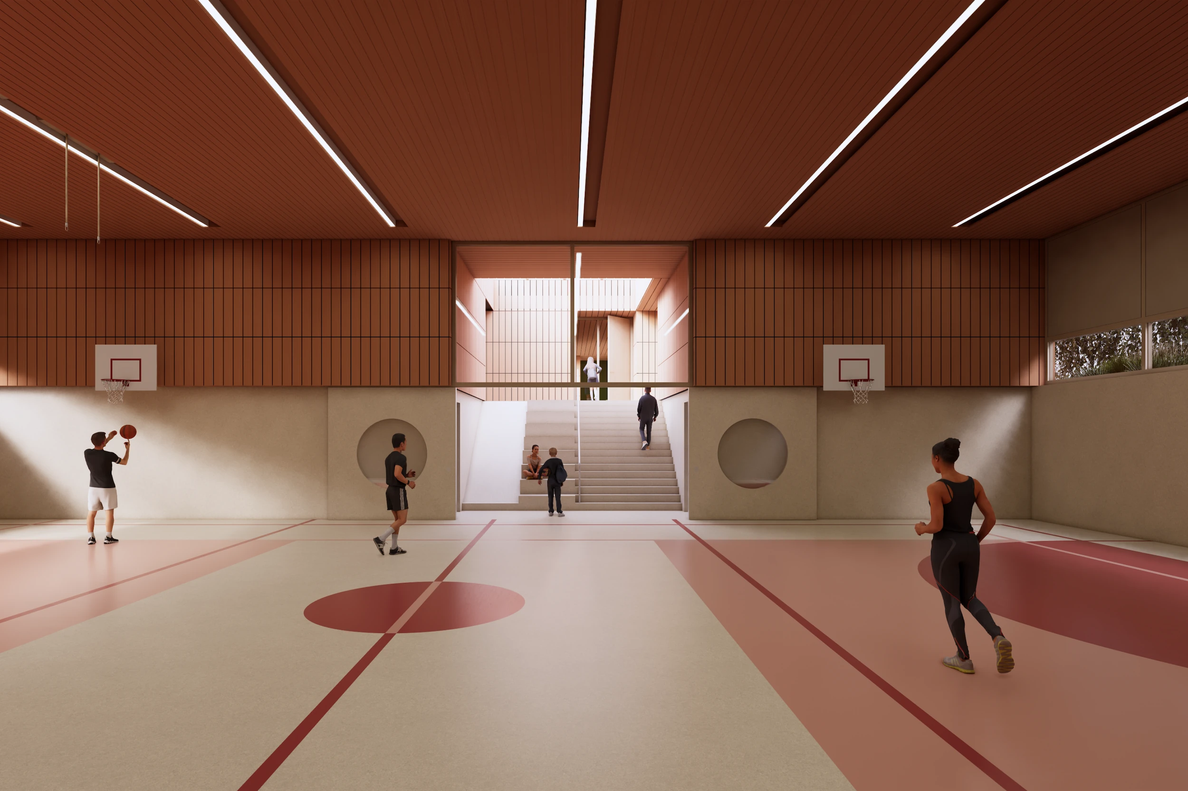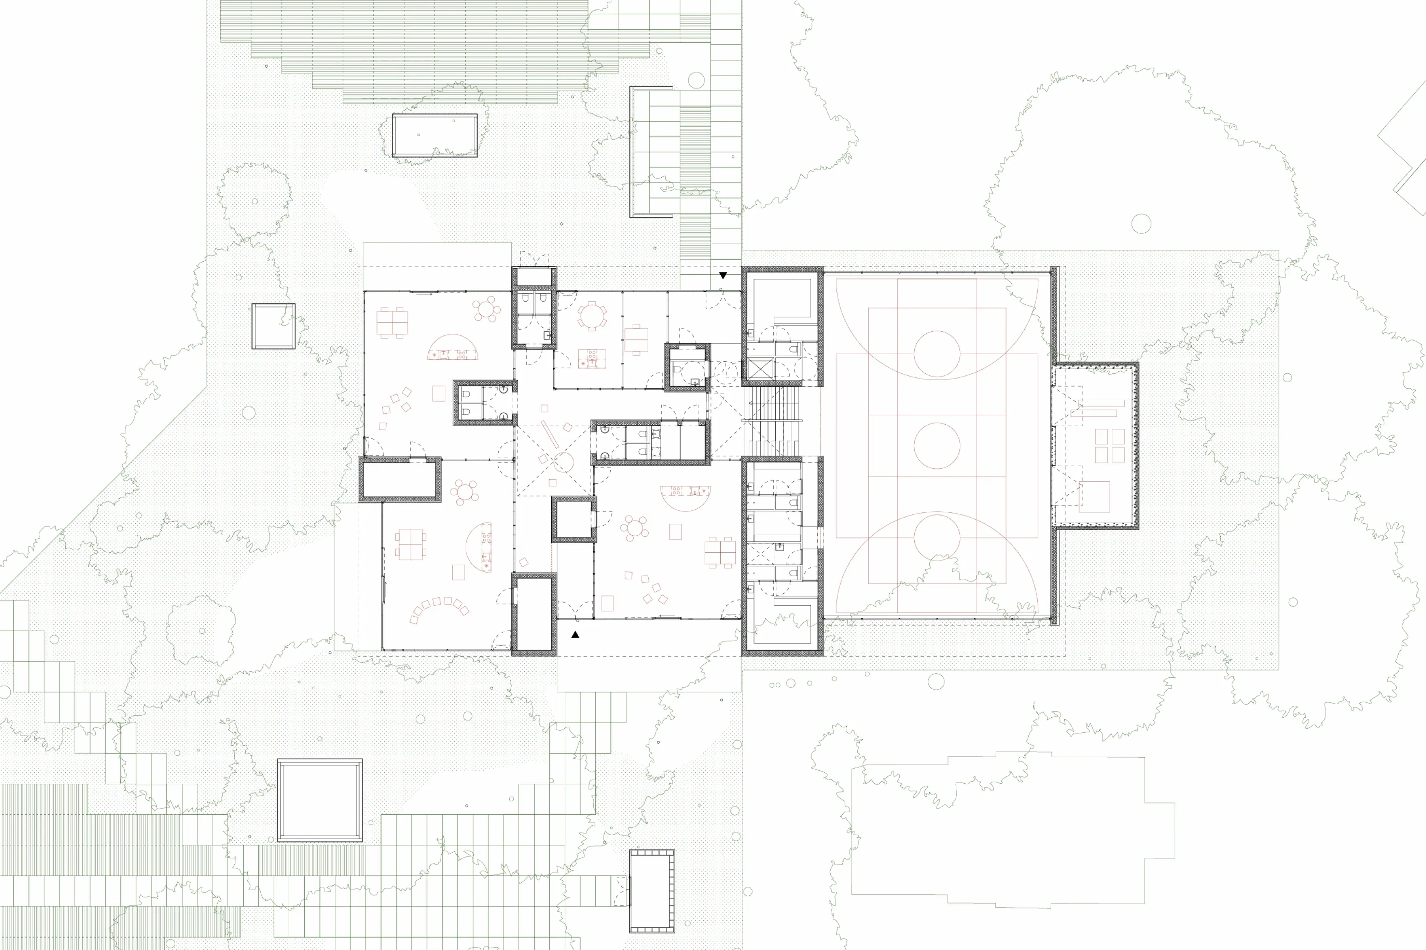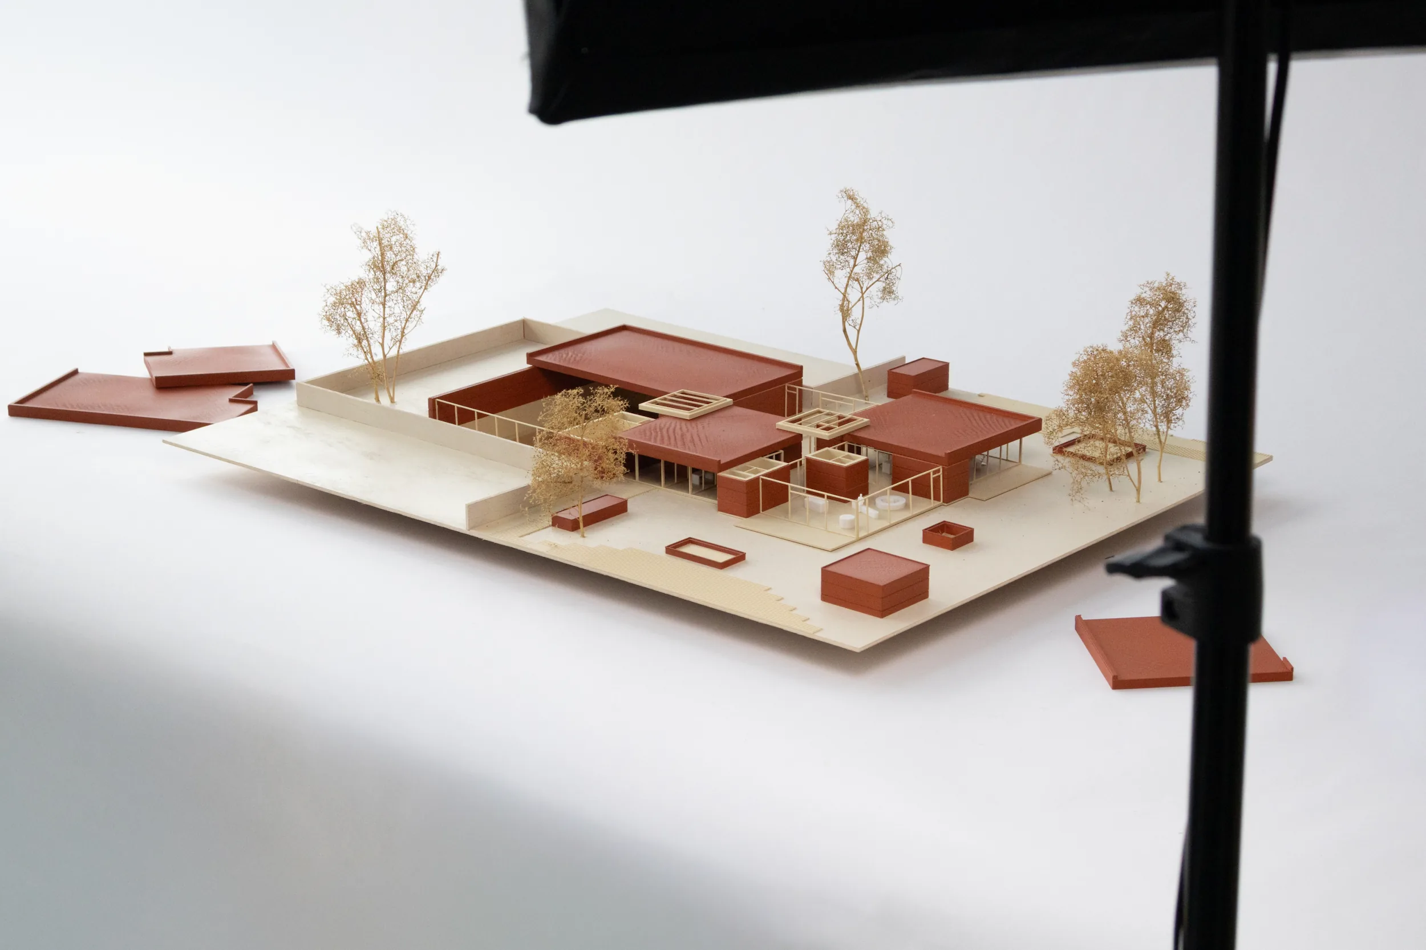
Space&Matter is designing a new after-school care center and gymnasium in a hidden garden plot in Zeist. Inspired by the surrounding wooded, sandy landscape, the design arranges a series of bold, timber-built volumes among the trees, blending indoor and outdoor spaces under a continuous four-meter-high roof. The partially sunken gymnasium and clear programmatic layout create a cohesive, sustainable, and nature-inclusive environment, where generous communal areas support both learning and play. Completion expected in 2028.
Year
2025
Size
1050
Programme
Educational, Sports
Location
Zeist, Netherlands
Status
Ongoing
Client
Gemeente Zeist
Collaborators
Structure: BreedID
Building physics & fire safety: Peutz
Installations and sustainability: DVI
Renders: Luce Atelier, Space&Matter